

CAMPOS Plans Digitization
Digitizing and preparing floor plans for CAMPOS
Are you planning to work with CAMPOS and need your plans to be CAMPOS ready?
Do not you want to do this work yourself?
Then you are exactly right with us.
Digitizing CAMPOS plans: Are you planningto workwith CAMPOSand want to import your floor plans cleanly and completely into CAMPOS?We digitize paper plans, vectorize and structure CAD files (DWG) according to SIA 400/416 or DIN 277, create room polygons including numbering, and assign uses correctly. We check your inventory data according to guidelines, add the necessary metadata for space management, and provide it in a structured format for import into CAMPOS.On request, we can take care of BIM exports and ongoing plan changes – so that your database remains up to date and CAMPOS-ready at all times . Your plans are in good hands with us.
Table of Contents Digitizing CAMPOS Plans
Why CAMPOS is the right solution
CAMPOS is Switzerland's leading CAFM platform. It enables centralized management of building data, efficient control of facility management processes, and a constant overview of space, operating costs, maintenance, and energy consumption. For CAMPOS to be fully effective, it needs a clean database. This is where we come in: we make your building plans CAMPOS-ready: digitalgut: digitizing Campos plans.
Enter your headline here
practical examples
How CAMPOS and digital plans make everyday life easier
Municipalities: Building authorities have access to current floor plans and area figures at any time.
Schools: Classrooms, special rooms, and sports halls can be planned and managed in a targeted manner.
Hospitals & clinics: Facility managers keep track of room occupancy, cleaning, and maintenance.
Administration & property managementAll areas, uses, and costs are documented transparently.
This makes CAMPOS a central information hub—and our plan digitization is the basis for this.
Norms and standards
Compliant with standards and audit-proof When digitizing Campos plans, we prepare your plan data in accordance with the relevant standards: SIA 400, SIA 416, DIN d0165, DIN 277, DIN EN 15221-6, and our own CAD guidelines. Each room is assigned a polygon, correct numbering, and the right usage allocation. This ensures that your area figures and KPIs are reliable at all times and that CAMPOS works with consistent data.
BIM & CAMPOS
Seamless connection between BIM and CAMPOS
If you already have a BIM model of your buildings, we export the relevant area and system data and integrate it into CAMPOS in a structured manner. Together with you, we define which information is really needed for operation. This creates a continuous data chain from the digital building model to facility management in CAMPOS.
Ongoing plan changes
Seamless connection between BIM and CAMPOS
Your CAMPOS data remains up to date
Buildings are constantly changing—due to renovations, changes in use, or extensions. We take care of plan modifications for you and update your digital floor plans. This ensures that CAMPOS always reflects the latest status and that your organization works with up-to-date data at all times.
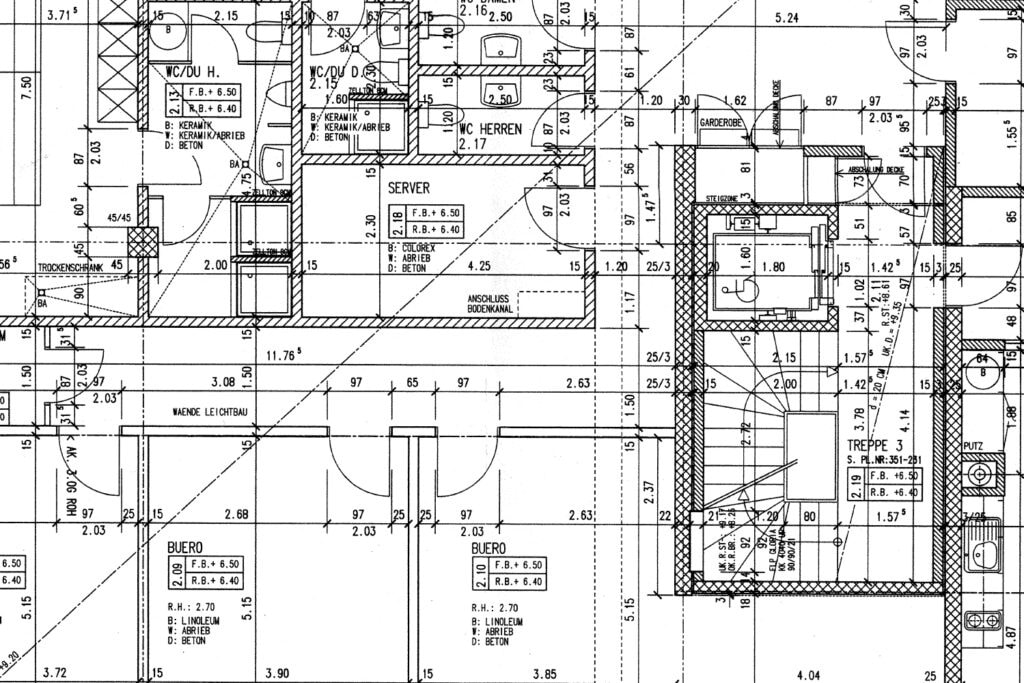
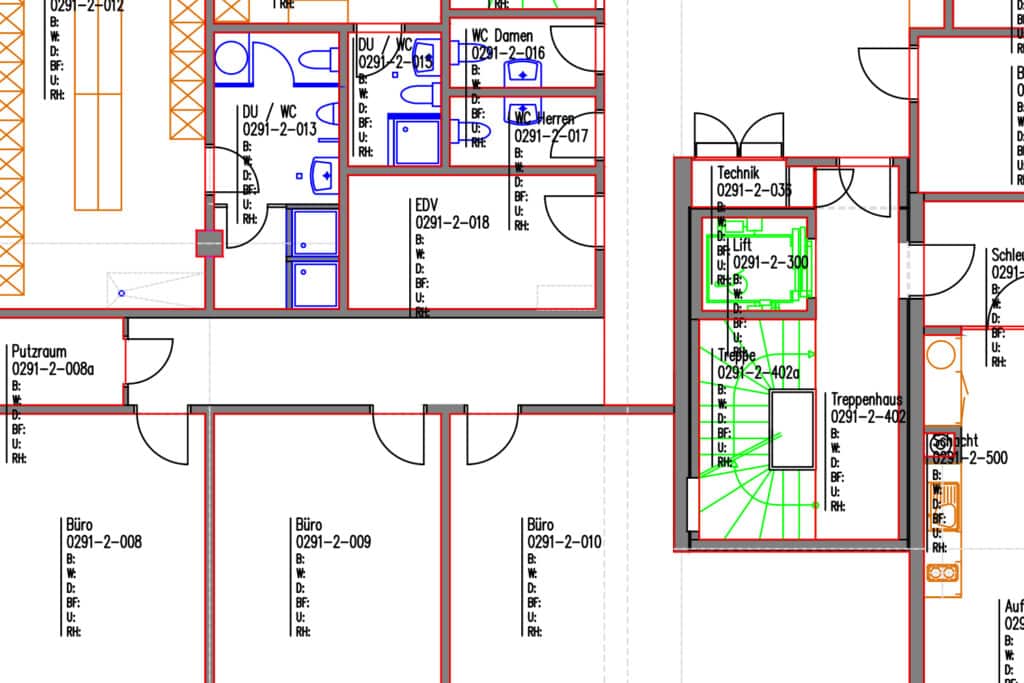
Plan digitization from paper plan before / after
Request a specific quote for digitizing Campos plans
Find out more about your individual cost estimate based on your plans. Send us your documents conveniently by post or use our online form for scanned plans. Alternatively, we also accept submissions by e-mail or via WeTransfer. If it is easier for you, you can also send us photos of your plans. We guarantee prompt processing and will send you your personal offer by e-mail within one working day.
Note
CAMPOS is a product of ICFM AG. digitalgut AG has no business relationship with ICFM AG. Our services consist exclusively of digitizing, structuring, and preparing construction plans for use in CAMPOS. All brand and company names are the property of their respective rights holders and are used here for identification purposes only. digitalgut: Digitizing CAMPOS plans.
Before we digitize your plans for Campos
The file formats are the basis
TIFF - Tagged Image File Format
TIFF (Tagged Image File Format), often referred to as TIF for short, is an important format in the field of data exchange in prepress. This file format plays a decisive role in the transmission of high-quality image data, particularly in the printing industry. The advantage of TIFF is that it can store images with a high color depth, which is particularly important for the detailed representation of graphics and images. Another notable application of TIFF is on the Internet, where it is used to provide high-resolution images in lossless quality. Although TIFF files require more storage space than the lossy JPEG format due to their uncompressed nature, this is gladly accepted in order to maintain image quality at the highest level. The use of TIFF has established itself as the industry standard for high-quality image files and is often used where the highest precision and image quality are required, such as in prepress and other professional graphic applications.
JPEG - File Interchange Format
JPEG (Joint Photographic Experts Group) is a widespread file format that is mainly used in photography and on the Internet for compressing image data. In contrast to TIFF, JPEG saves images in compressed form, which leads to a reduction in file size. This is particularly advantageous for use on the Internet, where efficient storage utilization is crucial. However, this compression is also accompanied by a certain loss of information, which is accepted in the file size in favour of storage space optimization. JPEG has established itself as the standard for lower file size images and is ideal for use in online platforms, social media and other contexts where a balance between file size and image quality is required. It is important to note that due to compression, JPEG images do not offer the same color depth and detail as TIFF images, which should be considered for applications that require the highest image quality.
PDF - Portable Document Format
PDF (Portable Document Format) is a versatile file format that is widely used for displaying and exchanging documents. In contrast to pure image formats such as TIFF or JPEG, PDF is designed to store more than just images. It enables the integration of text, graphics and images in a compact format. PDF offers the advantage that it displays documents uniformly across platforms and regardless of the software used. This makes it a preferred format for digital documents, e-books, forms and much more. In addition, PDF supports various compression techniques to optimize file size without compromising the quality of the content it contains. The format is particularly useful for exchanging print-ready documents as it preserves the integrity of layouts and formatting. Due to its flexibility and wide range of applications, PDF has become a widely used standard for electronic document transmission and archiving.
We digitize your plans for these CADs
AutoCAD Autodesk
AutoCAD, as one of the leading CAD software solutions, is characterized not only by its impressive functionality, but also by its customizable and user-friendly interface. It not only provides tools for the accurate modeling of buildings and machinery, but also enables the seamless integration of add-on applications to meet the needs of a wide range of industries. Through continuous development and innovative features, AutoCAD remains an essential tool for professional designers and engineers worldwide.

ArchiCAD Graphisoft
ArchiCAD stands out as a comprehensive BIM platform that covers the entire life cycle of a construction project. In addition to creating accurate 3D models, it supports the user in coordinating design, execution and facility management. ArchiCAD revolutionizes collaboration in the architecture industry through real-time collaboration and seamless data exchange. Thanks to its intelligent BIM functionality, ArchiCAD helps to make projects more efficient, transparent and sustainable.

Vectorworks Nemetschek
Vectorworks not only offers a comprehensive solution for precise drawings and 3D modeling, but also focuses on ease of use and creative freedom. The software enables architects, landscape architects and designers to turn their visions into reality by providing a wide range of tools for various aspects of design. With a clear focus on adaptability and efficiency, Vectorworks has established itself as an outstanding choice for creative professionals looking to realize complex design projects.