For over 30 years, digitalgut has been creating precise CAD data for remodeling, renovation, planning, and archiving from hand-drawn plans, paper plans, scans, and PDFs. We work with architectural firms, specialty planners, real estate companies, housing cooperatives, municipalities, and government agencies throughout Switzerland, as well as with clients abroad. We provide personalized service, ensure clear organization, and deliver data ready for further planning.
A Brief Explanation of Plan Digitization
The film shows how old blueprints are converted back into precise CAD data.
Large-format plans, technical documents, archives, and microfilms are professionally digitized and prepared for digital use. → Scanning Plans → Digitizing Archives
Digitize plans
We convert paper plans, scans, and PDFs into precise, editable CAD data—in DWG or DXF formats for AutoCAD or Vectorworks, as well as according to customer specifications. → Digitize Plans
ArchiCAD 2D/3D – BIM-ready
As-built plans and templates are created as structured ArchiCAD drawings or 3D building models—ranging from 2D to BIM-ready. → Digitize ArchiCAD 2D/3D Plans
CAMPOS-ready & Custom CAD Preparation
CAD and spatial data are specifically structured and prepared for CAMPOS and other specialized requirements. → CAMPOS-ready
From the original drawing to a precise CAD drawing
Move the slider and compare the template with the finished, editable CAD drawing.
Here's How an Order Is Processed
Send Documents
Submit paper plans or PDFs
Receive a quote
Quote within 24 hours
Editing
Precise Digital Processing of Your Documents
CAD data
Delivery in DWG, DXF, PDF, or PLN format
1. Send the documents
Submit paper plans, scans, or PDFs via upload, email, or mail. You can also drop them off in person at digitalgut. We’re happy to pick up larger collections of plans from your location.
2. Review & Quote
We will review your documents. You will receive your quote within 24 hours—often on the same business day.
3. Digitization
The plans are digitized, organized, and reviewed in accordance with the agreed-upon specifications.
4. Receive the final data
The editable CAD data is delivered in the desired format—ready for further planning.
Send us your documents—you'll receive your quote within 24 hours or sooner
How much does it cost to digitize blueprints?
The price depends primarily on the drawing format, complexity, quality of the source document, desired CAD structure, and output format. A simple floor plan is correspondingly less expensive than a complex as-built drawing with multiple levels, annotations, and special requirements.
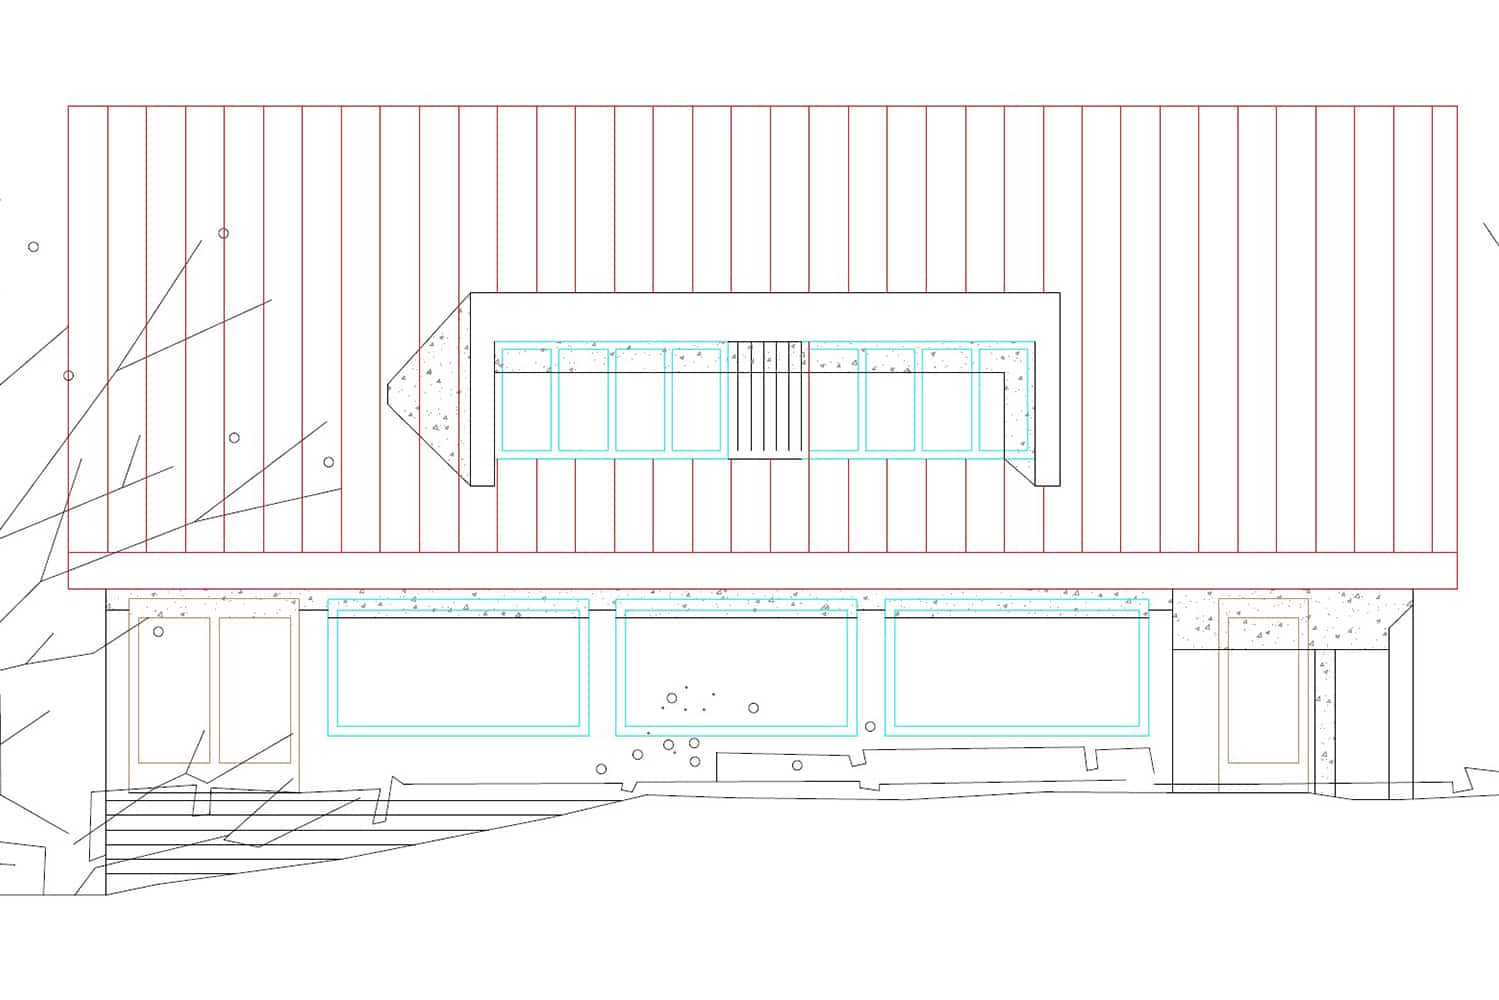
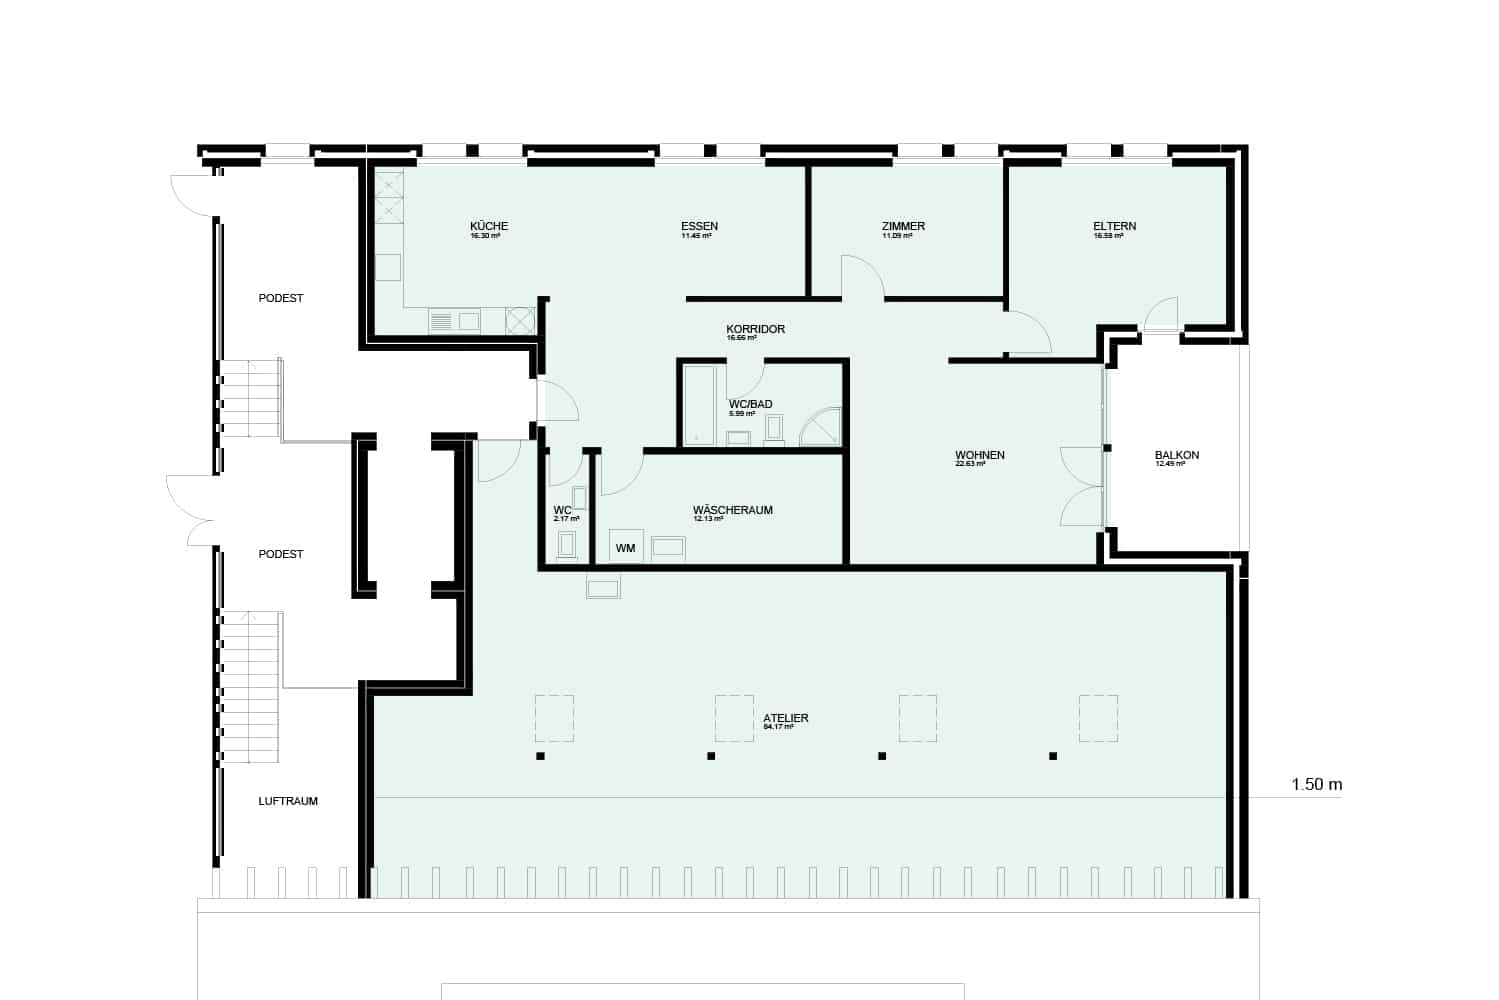
Three real-world examples—the actual costs depend on the design, complexity, and desired CAD structure.
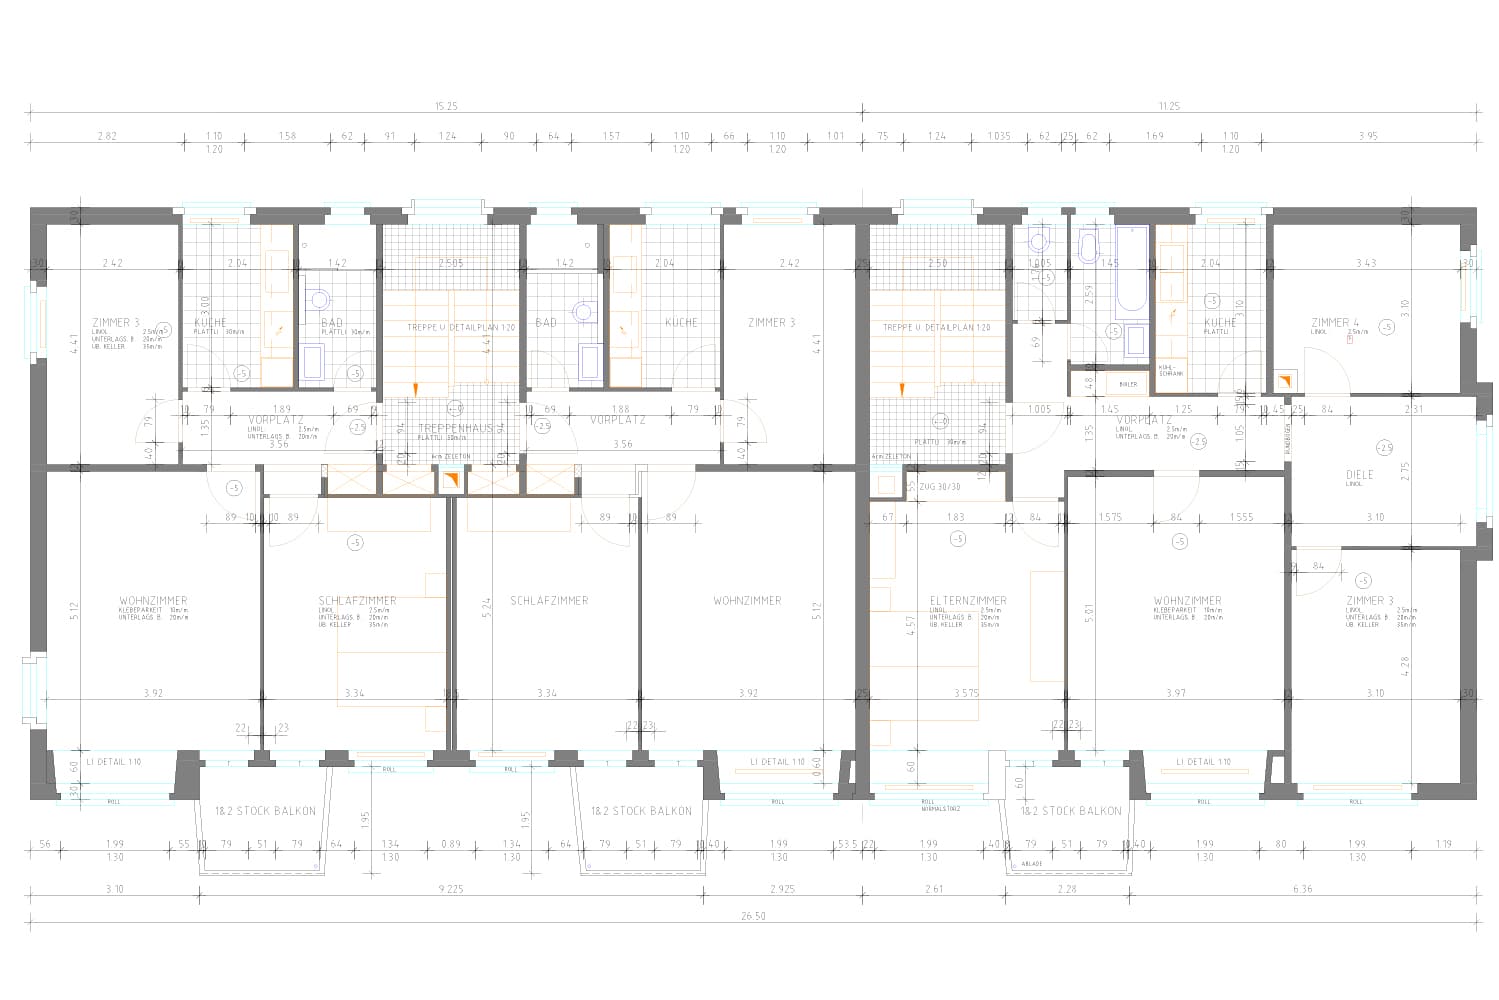
Floor Plan of an Apartment Building
Simple architectural floor plan, 4 apartments, built in 1950, scale 1:50